 +1 (409) 800-6601
 contact@virtualbuildingstudio.com
Insights That Build Better Projects
Explore in-depth articles, practical guidance, and innovative solutions shaping the future of BIM, Scan to BIM, and digital construction.
 Blog
BlogTop 10 Revit Consulting Companies in 2026
Coordination problems between structural and MEP models are still a frequent reason for rework on projects that use Revit. Teams that do not have parameter rule…
 Blog
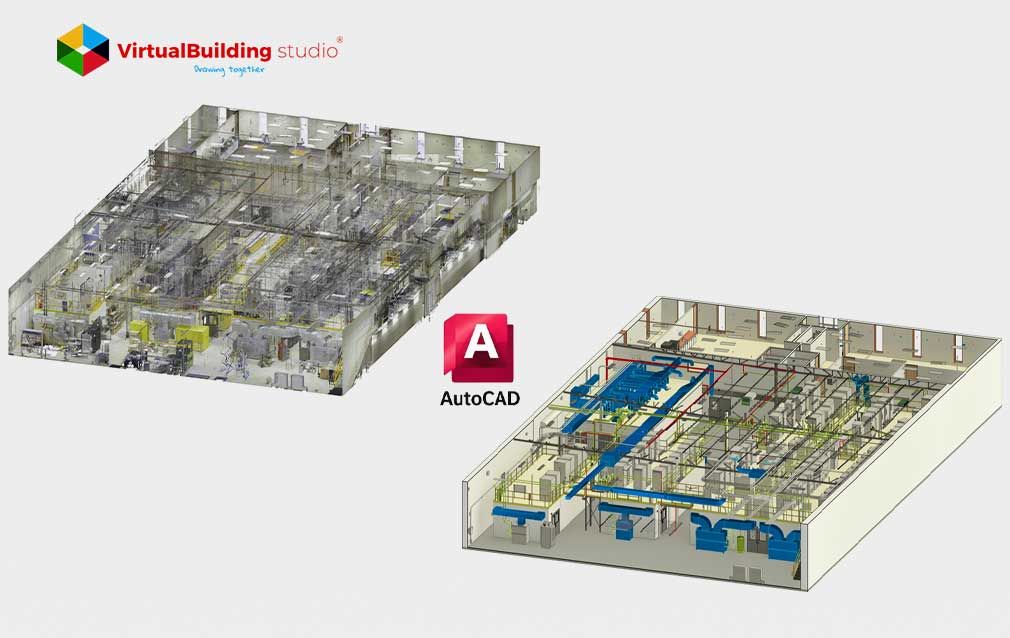
BlogHow to Convert Point Cloud to 3D Model in AutoCAD
Most renovation projects start with drawings that no longer match the building. Walls have been moved, ducts rerouted, and some original sheets lost. Laser scan…
 Blog
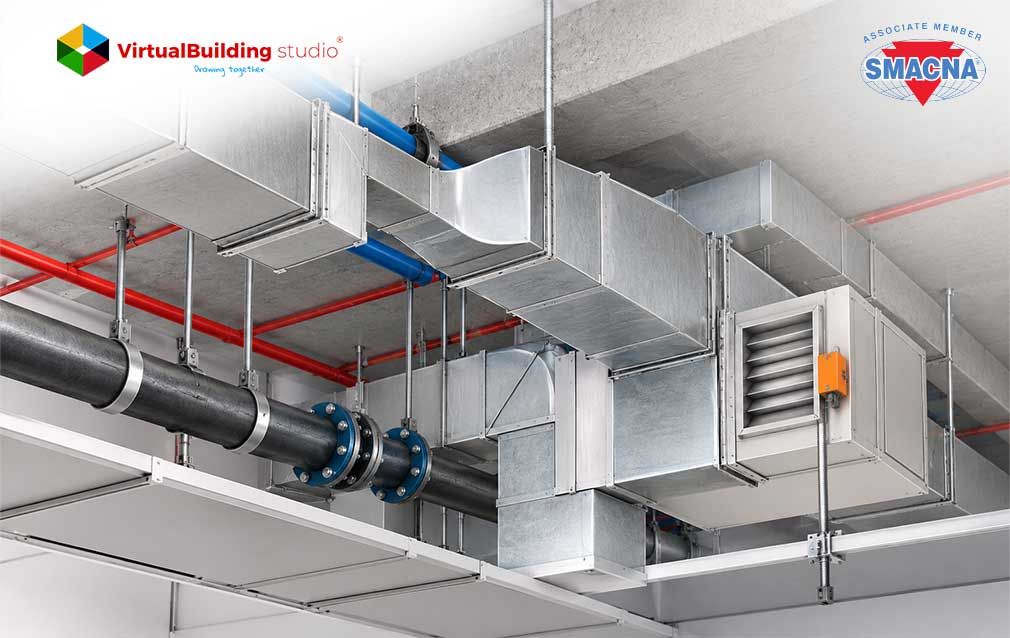
BlogSMACNA Ductwork Modeling in Revit: Clearance & Flanges
Revit ductwork modeling can successfully help clear each clash check but ultimately not get installed on site. The installer shows up with a pre-manufactured se…
 Blog
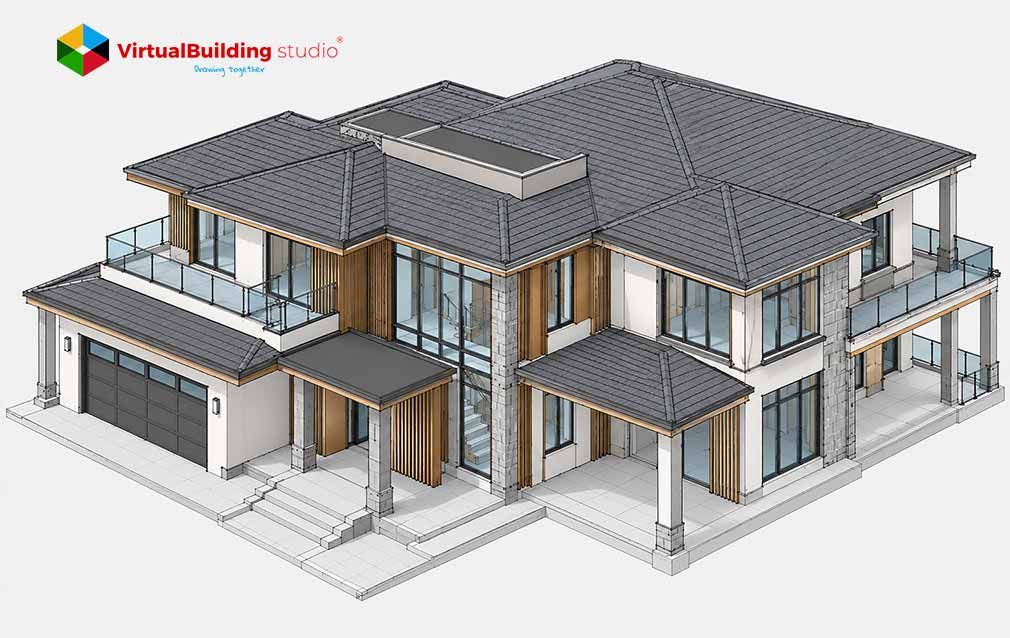
BlogBIM for Residential Construction: Benefits & Workflows
Margins in the residential sector are tight, and mistakes made in the planning stages can eat into them. An incorrectly placed duct, an owner change you learn a…
 Blog
BlogWhy Architectural Visualization Is Moving Beyond Static Renders
Whenever a situation arises where a client demands to see something that is lacking in the rendering, the design process comes to a halt. Every such hiatus requ…
 Blog
BlogThe Future of Architectural Visualization: From Rendering To AI-Assisted Design
Slow renders hold up client decisions and stretch project schedules. In the 2024-25 Chaos and Architizer survey, 43% of respondents named slow rendering as thei…
 Blog
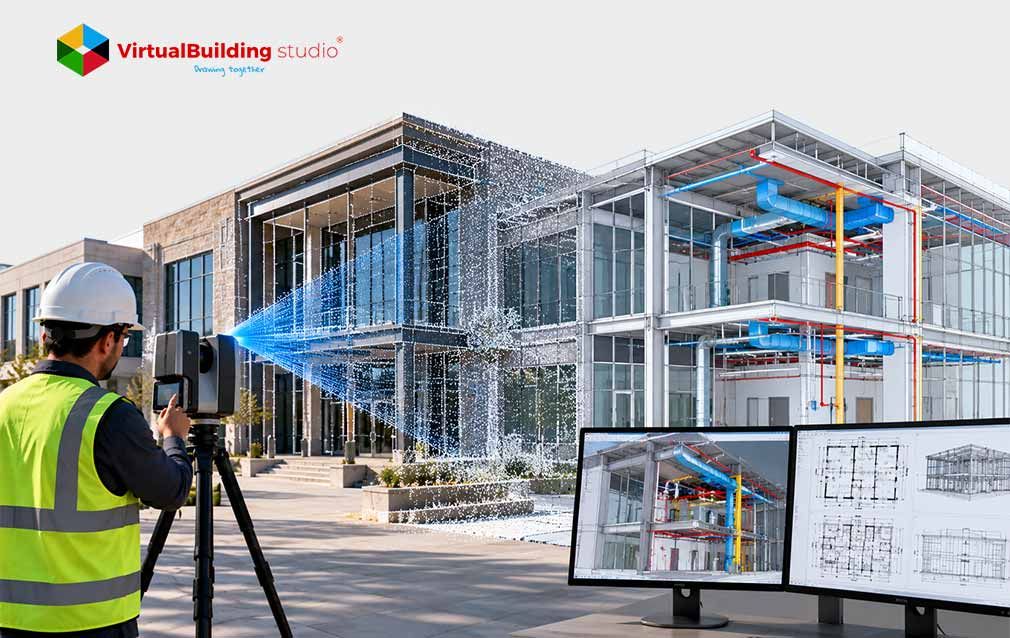
BlogWhat Is Scan to BIM? A Complete Guide to the Process, Benefits and Applications
Working on an existing building without accurate information can lead to wrong measurements, design conflicts, rework and delays. Teams need credible as-built d…
 Blog
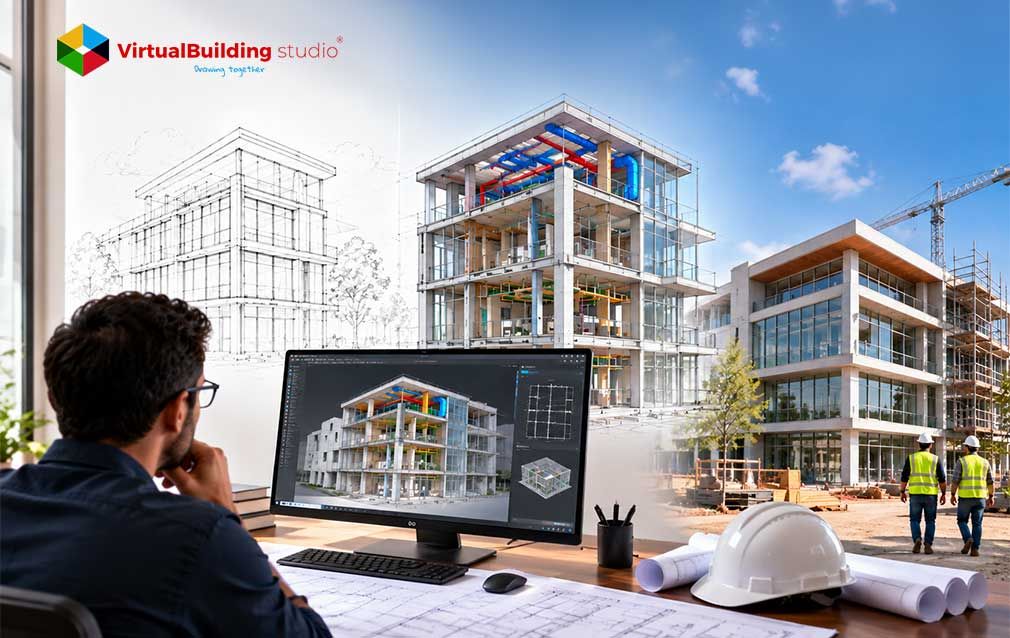
BlogBIM Architectural Modeling: From Concept to Construction Docs
Most architecture firms know the frustration of construction documents that no longer match the design intent everyone agreed on three months earlier. Walls shi…