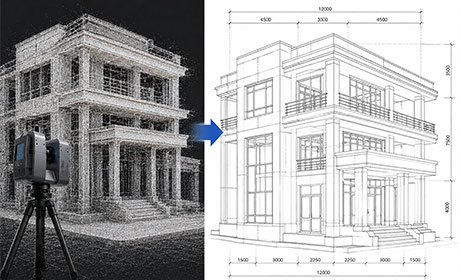
Reality Capture & Survey

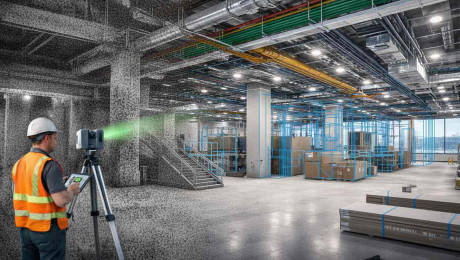
AI-powered Reality Capture to BIM Services for Precise As-Built Modeling

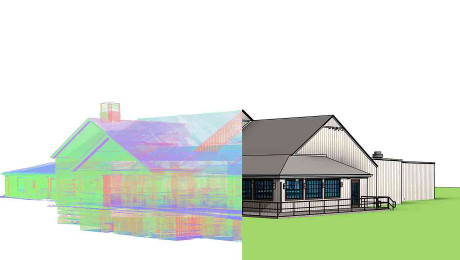
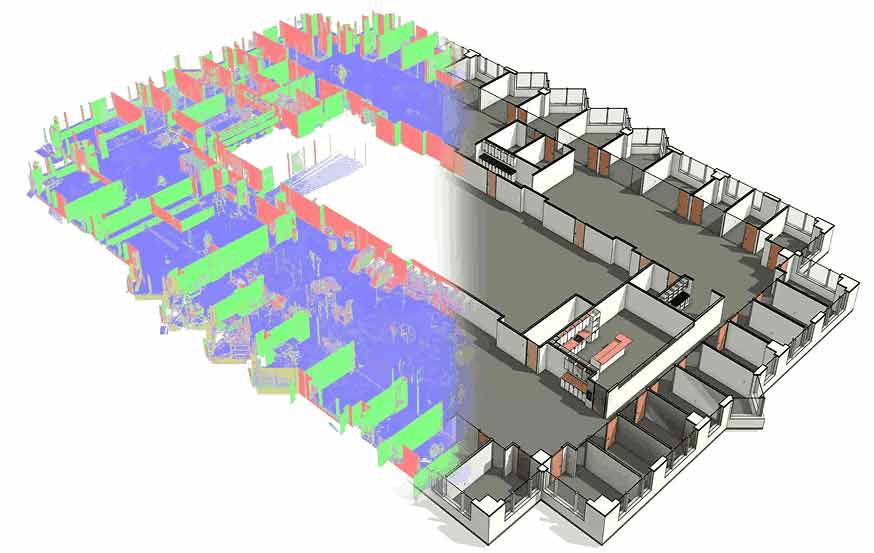
We convert point cloud data into construction-ready scan-to-BIM models in Revit for renovation, coordination, and facility management, be it heritage restoration or complex MEP retrofits.
scan-to-bim-banner-2

4000+

Projects

500+

Clients

11+

Years of Experience

400+

Licensed Engineers and Architects
scan-to-as-built-services-overview
Overview

Construction-Ready Scan to As-built Services for Seamless Project Execution

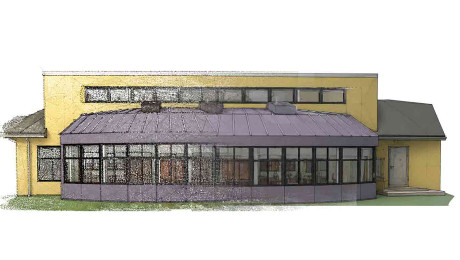
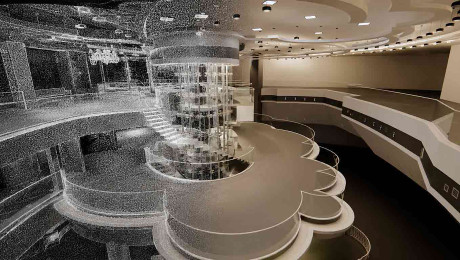
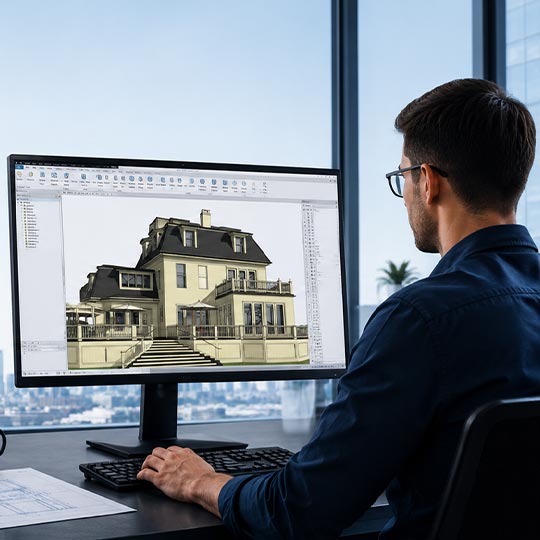
Laser scanning technologies give highly detailed point cloud data. Converting that data into actionable project information requires specialized BIM expertise. Our scan to BIM team converts point cloud data into coordinated BIM models. We serve architects, surveyors, and contractors in the USA, UK, and European countries. From as-built documentation to renovation planning, we deliver 3D scan to Revit models faster. We provide accurate, project-ready deliverables for scan-to-BIM projects in the USA.

ai-owered-scanAI-powered Scan to BIM Workflow
faster-stakeholder-icon10,000 Sq.Ft. Modeling Per Day
reduction-in-field-rework-icon100+ Automated QA Checks Per Model
lod200-500LOD 200 – 500 Modeling Capability
What You Get

What You Get with Our laser scan to BIM Services

Maximize project predictability with high-precision scan to BIM services in Revit that deliver data-rich, clash-free, and compliance-verified as-built models.

icon-bim-modeling

Reality Capture & Point Cloud Processing

  • Multi-format file ingestion
  • Target-based point cloud alignment
  • Automated artifact cleaning
  • Precision deviation analysis
icon-clash-detection

Multidisciplinary Model Creation

  • Parametric architectural geometry
  • Multi-disciplinary BIM modeling
  • Clash detection and BIM coordination
  • Tailored LOD parameters
icon-project-support

Quality Assurance & Delivery

  • Automated QA checkpoints
  • Rigorous tolerance auditing
  • Complete parameter verification
  • Absolute IFC schema compliance
Result -Uncompromisingly accurate as-built models slash site rework by up to 25% and drive a 50% faster decision-making lifecycle for multi-trade project teams.
Services

Comprehensive Reality capture to BIM Conversion Services

We provide precise 3D as-built models for single-floor retrofits to multi-building renovations, keeping your projects on schedule and within tolerance.
Core Pointes

Core Disciplines Covered in Our Scan to BIM Revit Services

Multi-disciplinary scan to Revit workflows designed to convert complex spatial data into precision-engineered, coordination-ready models.

Architectural Scan to BIM Services

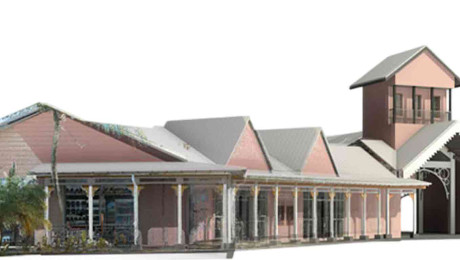
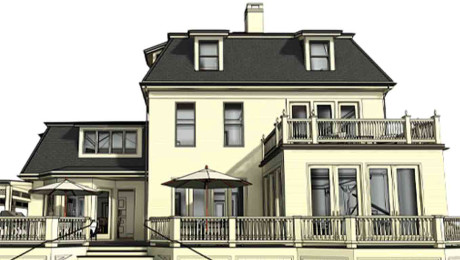
We convert dense laser scans into highly detailed, parametric architectural elements that meet design intent and as-built condition. Our team captures complex interior and exterior sections. They ensure building envelopes and space configurations are fully documented for renovation, space planning or tenant improvement projects.

  • Standards Applied
    ISO 19650, AIA BIM Protocol, US AHJ Requirements, USIBD LOA 10-50
  • Key Elements Modeled
    Walls, Floors, Ceilings, Roofs, Doors, Windows, Stairs, Ramps, Interiors
  • LOD Capability
    LOD 200 Survey → LOD 300 Design → LOD 400 As-Built

Deliverables:

  • Floor plan, section, and elevation drawings from Revit
  • Reflected ceiling plans with existing conditions documented
  • Wall types with thickness and material data from scan geometry
  • Door and window schedules extracted from modeled families
  • Spatial area calculations and room data sheets
  • IFC and DWG exports for architect review
Service Workflow

Our Step-by-Step 3D Laser Scan to BIM Conversion Process

A rigorous, data-driven workflow designed to convert reality-captured data into high-precision, deployment-ready scan to Revit based BIM assets.

  1. 3D Laser Scanning & Field Capture

    The lifecycle begins on-site with high-density 3D laser scanning to capture the exact physical geometry of the asset. We ensure effective fieldwork protocols to establish high-resolution spatial data, complete site coverage and accurate control points in the target environment.

    01
    01

    3D Laser Scanning & Field Capture

    The lifecycle begins on-site with high-density 3D laser scanning to capture the exact physical geometry of the asset. We ensure effective fieldwork protocols to establish high-resolution spatial data, complete site coverage and accurate control points in the target environment.

  2. 02

    Data Intake and Validation

    Point cloud files such as E57, RCP, LAS and PTX are securely uploaded through Autodesk Construction Cloud or BIM 360. Our team reviews the data to verify coverage, registration quality and overall scan completeness before modeling begins.

    02

    Data Intake and Validation

    Point cloud files such as E57, RCP, LAS and PTX are securely uploaded through Autodesk Construction Cloud or BIM 360. Our team reviews the data to verify coverage, registration quality and overall scan completeness before modeling begins.

  3. Registration & Noise Removal

    Multiple scans are aligned and registered to a common coordinate system. We filter out unwanted noise from moving objects on site activity and reflective surfaces to generate a clean and reliable point cloud dataset.

    03
    03

    Registration & Noise Removal

    Multiple scans are aligned and registered to a common coordinate system. We filter out unwanted noise from moving objects on site activity and reflective surfaces to generate a clean and reliable point cloud dataset.

  4. 04

    Chromatic Deviation Analysis

    Before starting the modeling process, we analyze the point cloud to detect discrepancies between design intent and the actual site conditions. We document issues like floor unevenness, wall misalignments, and structural deviations and distribute this information to the project team.

    04

    Chromatic Deviation Analysis

    Before starting the modeling process, we analyze the point cloud to detect discrepancies between design intent and the actual site conditions. We document issues like floor unevenness, wall misalignments, and structural deviations and distribute this information to the project team.

  5. Intelligent BIM Modeling

    Using AI-enabled workflows and experienced BIM pros, we convert point cloud data into accurate Revit models Architectural, structural and MEP features are modeled to the required level of detail for design, renovation and construction workflows.

    05
    05

    Intelligent BIM Modeling

    Using AI-enabled workflows and experienced BIM pros, we convert point cloud data into accurate Revit models Architectural, structural and MEP features are modeled to the required level of detail for design, renovation and construction workflows.

  6. 06

    Automated Quality Assurance & Handover

    The draft model passes through 100+ custom validation scripts and a rigorous internal visual inspection to ensure absolute tolerance compliance. Once verified, the finalized, coordination-ready native Revit models, IFC assets, and 2D documentation are pushed straight to your Common Data Environment (CDE).

    06

    Automated Quality Assurance & Handover

    The draft model passes through 100+ custom validation scripts and a rigorous internal visual inspection to ensure absolute tolerance compliance. Once verified, the finalized, coordination-ready native Revit models, IFC assets, and 2D documentation are pushed straight to your Common Data Environment (CDE).

Service benefits

Benefits of Choosing Reality Capture to BIM Services

Point cloud to BIM conversion helps project teams to work with accurate digital representations of existing conditions that reduce uncertainty and improve project outcomes.

logo-icon

Improved Decision-Making

Accurate BIM models provide architects, engineers and contractors with real picture of existing conditions. With good information from the outset, teams can analyze design choices, recognize constraints and improve project decisions.

logo-icon

Reduced Rework

Reality capture data provides design and construction teams with the actual condition of the site before they begin work. This reduces assumptions, prevents unnecessary design changes and minimizes costly modifications during later project phases.

logo-icon

Faster Project Planning

Having verified as-built BIM models available up front reduces the number of site visits and measurements needed. Design development, coordination and documentation are more efficient.

logo-icon

Better Renovation & Retrofit Outcomes

Detailed BIM models accurately represent existing building geometry and system layouts. Teams can assess existing conditions more effectively and develop renovation strategies with fewer unforeseen challenges.

logo-icon

Enhanced Coordination

Architectural, structural and MEPF models are created from the same reality capture dataset. This improves alignment across disciplines, simplifies coordination efforts and reduces conflicts during project execution.

logo-icon

Long-Term Asset Value

The value of a BIM model goes well beyond design and construction. Building owners and facilities managers can leverage it to help with maintenance planning, space management, future renovations and day-to-day operations.

Let's Talk Reality Capture
Why Choose Us

Why We Are Trusted by Reality Capture Specialists and Surveyors

Combine AI-powered BIM production, 100+ QC checkpoints, and high-speed delivery workflows to convert reality capture data into dependable project-ready models.

faster-project-kickoff-icon

30-40% Faster Project Kickoff

Avoid manual surveying delays and get field teams onboarded instantly with reliable as-built data.

reduction-in-field-rework-icon

Up to 25% Reduction in Field Rework

Identify system overlaps early to avoid costly field workarounds and change orders.

lower-operational-icon

20-30% Lower Operational Overhead

Scale up your internal production capabilities effortlessly by working with a team of 150+ scan to BIM experts.

faster-stakeholder-icon

50% Faster Stakeholder Decision-Making

Evaluate field conditions, spatial limits, and design choices with complete confidence.

Build Your Team
Industries

Industries We Serve, Delivering 3D Scan to Revit Model

Our reality capture to BIM services support a wide range of building types and project requirements across the AEC industry.

Aerial view of commercial mixed-use buildings under construction with cranes
Commercial & Mixed-Use
Healthcare facility building with a large red medical cross on the facade
Healthcare
Educational campus building with formal lawn, flags, and institutional facade
Educational
Mission-critical industrial facility with distillation towers, storage tanks, and piping
Mission Critical
Modern high-rise hospitality and residential building with glass facade at dusk
Hospitality & Residential
Industrial manufacturing facility with storage silos and red-panelled warehouse
Industrial & Manufacturing
Neoclassical civic government building with stone columns and American flag
Civic & Government Infrastructure
Ornate heritage sandstone palace with carved balconies and domes against blue sky
Heritage, Religious & Cultural Spaces
Aerial view of commercial mixed-use buildings under construction with cranes
Commercial & Mixed-Use
Healthcare facility building with a large red medical cross on the facade
Healthcare
How to Start

How to Get Started With Our Scan to BIM Workflow

Every reality capture project is unique. We evaluate your point cloud data, project scope, LOD requirements and deliverables to provide a customized quotation aligned with your project objectives.

01

Submit Your Project Specs & Data

Provide us with your raw scanned files such as E57, RCP, etc., project scale, LOD requirements and project milestones.

02

Get a Fixed-Price Quotation

We provide a transparent itemised project proposal based on your specific scope, asset complexity and selected LOD parameter.

03

Execution & Delivery

Our Scan to BIM specialists use AI-assisted modeling to deliver a QA verified BIM model directly to your CDE or pre-defined FTP.

Get a Free Quote

Let's Convert Your Reality Capture Data into Actionable BIM Models

From point cloud intake to delivery-ready Revit models, Virtual Building Studio delivers end-to-end scan to BIM Revit services that drive accuracy, coordination, and efficiency across every project phase.

Get a Quote
Testimonials

Client Success Stories

Hear how architects and firm owners scaled production, reclaimed time, and grew revenue with dedicated BIM support.

View All
FAQs

Frequently Asked Questions

Everything you need to know before getting started.

You will have the full ownership of all design decisions and final sign-offs. Our team focuses strictly on precise Scan to BIM translation and parametric modeling based on your point cloud.

Contact Us

Get in Touch

Everything you need to know before getting started.