 +1 (409) 800-6601
 contact@virtualbuildingstudio.com
400+
US Trained Architects & Engineers

Our Top 1% US-Trained Experts Convert Point Clouds into Revit or CAD Models with 99% Accuracy – Speed Up Project Timelines, and Bring Clarity to Your Renovation and Retrofit Workflows.
400+
US Trained Architects & Engineers
4000+
Projects Delivered
500+
Global AEC Clients
11+
Years of Industry Experience
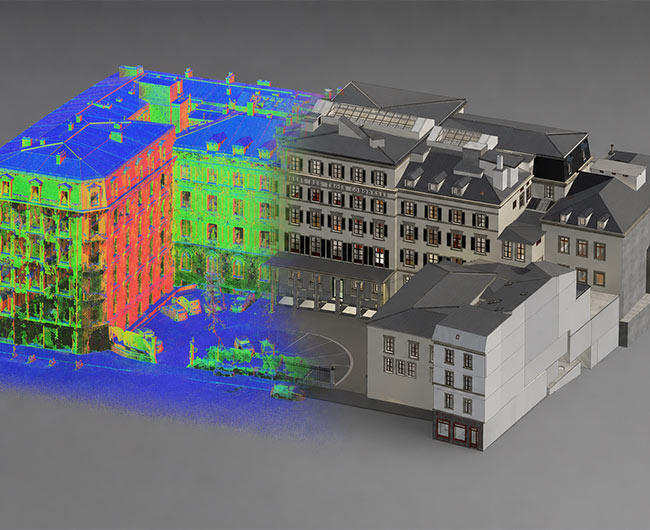
Virtual Building Studio delivers high-accuracy Scan to BIM Services to support surveyors, architects, and engineers in the USA. Our team of top 1% US-trained vetted BIM modelers specializes in converting point cloud data into clean, clash-free Revit and CAD models that align with the US construction standards, enabling design teams to make faster, data-driven decisions for renovations and retrofits.
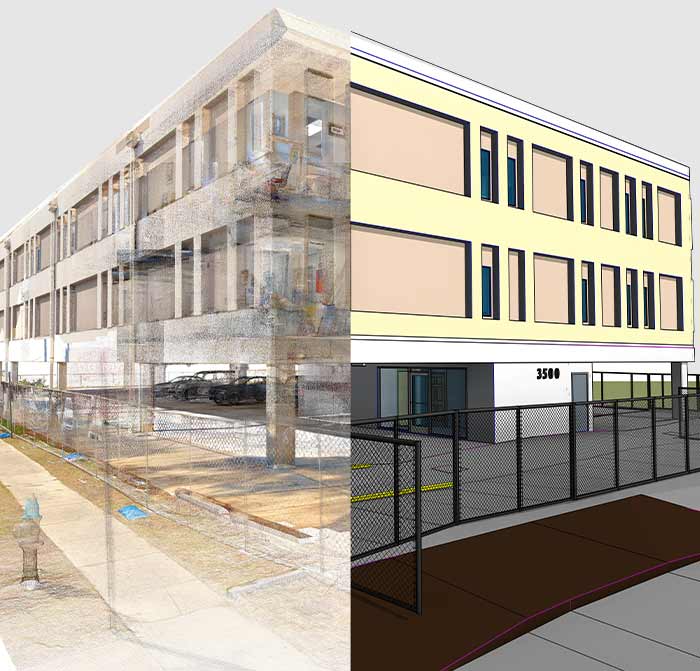
The deliverables adhere to project-specific requirements, and supporting facility management workflows with minimal data loss or rework.
Supporting architecture, engineering, construction, and reality capture teams across diverse project types and workflows.




Whether you're planning a renovation, verifying existing conditions, or developing as-built documentation, our Point Cloud to BIM Modeling Services ensure accurate digital replication of physical spaces. Using point clouds, we produce coordinated models that integrate seamlessly into your design, construction, or FM workflows.
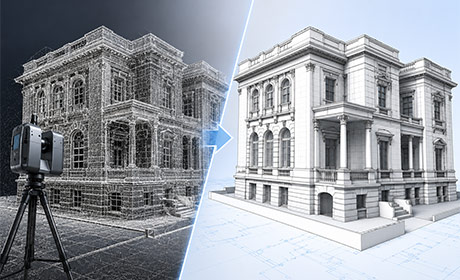
We recreate building envelopes and interiors such as walls, windows, doors, ceilings, stairs, and finish materials, with high geometric fidelity. Our Scan to BIM Revit Services supports accurate area calculations, quantity takeoffs, and design planning.
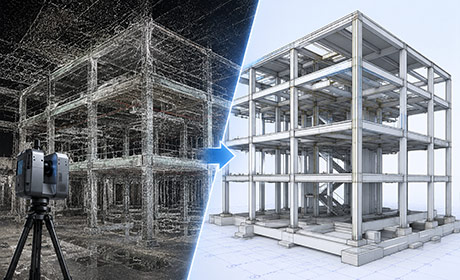
Our Scan to BIM Conversion Services include detailed modeling of Structural elements like columns, beams, foundations, and load-bearing walls with correct profiles and materials. We ensure alignment with grid systems, level definitions, and construction sequencing needs.
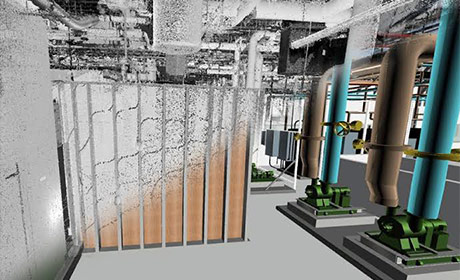
We extract and model visible HVAC, electrical, plumbing, and fire protection systems from the scan data. The output includes system-wise separation, accurate routing, and clearance zones to support design or coordination.
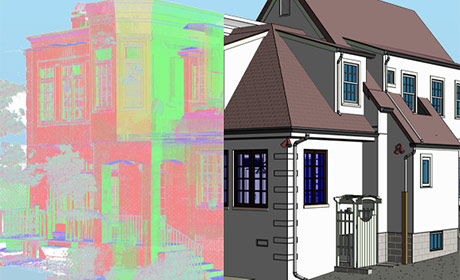
We convert registered point cloud files such as E57, RCP, etc., into precise 3D BIM models in Revit. Our Scan to BIM Conversion Services ensure geometry is extracted and modeled based on real-world dimensions, ensuring alignment with project coordinates and control points.
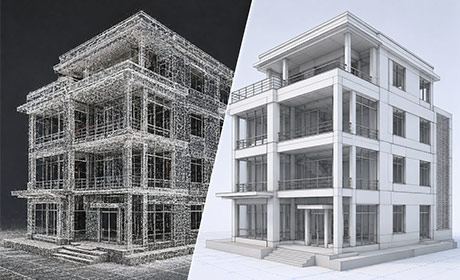
Using Autodesk Revit, we develop native parametric models from point cloud inputs with discipline-specific detail. Our models include correct element categorization, phase settings, and levels aligned to US construction standards.
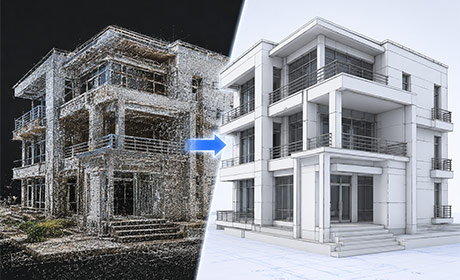
We generate detailed models that reflect actual built conditions, incorporating structural, architectural, and MEP components as found onsite. These models support retrofit design, permit drawings, and facility lifecycle management.
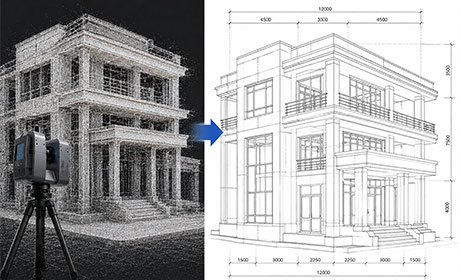
Point cloud data is processed into 2D CAD deliverables, including floor plans, elevations, and sections. Our workflow ensures geometry is traceable and layered according to AIA or client-specific CAD standards.
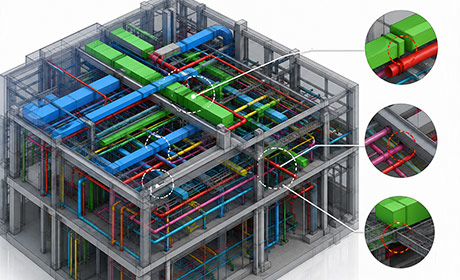
We run clash detection between point cloud to BIM models and new design elements using Navisworks or Revit. Conflicts across architectural, structural, and MEP systems are identified early, ensuring smooth coordination and reducing costly rework during construction.
Outsourcing your Scan to BIM requirements to Virtual Building Studio means working with a technically advanced team that understands the criticality of accuracy, speed, and coordination in renovation and retrofit projects. Our Scan to BIM Conversion Services are engineered to minimize rework, reduce field errors, and deliver Revit or CAD-ready models that align with the US project standards and coordination workflows.
Our BIM professionals are among the top 1% globally, with deep expertise in modeling from point cloud data for complex architectural, structural, and MEP systems. As part of our MEP BIM services, we extract and accurately reconstruct visible HVAC, electrical, plumbing, and fire protection systems directly from scan data converting raw point clouds into Revit models. Their experience across residential, commercial, and infrastructure projects ensures code-aware, coordination-ready deliverables.
Our proprietary AI-driven tools assist in detecting geometry inconsistencies and automatically flagging anomalies during model generation. Integrated quality checks ensure 99% accuracy while significantly reducing manual review time.
Our scan to BIM experts work in real-time collaboration and version control, enabling clients to request changes and track updates live. This ensures fewer coordination delays and faster design decisions during iterative review cycles.
Provide project data and receive a detailed quotation in seconds. Our automated pricing engine accounts for building type, square footage, LOD, and timeline, giving you cost clarity up front.
Whether it's a single building or a multi-site portfolio, our scalable teams adjust to your project size and complexity. Our Dedicated BIM modeler integrates into your team and starts in as little as 5 days to keep your schedules on track.
Onboard our dedicated resource into your team and scale on your terms, with no lock-in. Whether you need one-time Scan to BIM support or ongoing assistance, our flexible model scales with your project demands.
Experience our quality and responsiveness with a one-month, no-obligation trial. If you're not satisfied, we offer a full refund, no questions asked.
Our teams work in sync with your US timezone, attend coordination calls, and follow your file standards and naming conventions, ensuring seamless project integration.
From preprocessing scan data to final Revit or CAD outputs, we manage the full pipeline using Revit, AutoCAD, Navisworks, and automated QA tools, ensuring consistent, constructible models ready to use across design, coordination, and facilities workflows.
Leveraging industry-leading BIM software to create accurate, coordinated, and constructible MEP models for complex projects.
 Autodesk Revit
 Lumion
 AutoCAD
 ReCap Pro
 BIM 360
 Navis works
 Revizto
 Bluebeam