+1 (409) 800-6601
 contact@virtualbuildingstudio.com
400+
US Trained Architects & Engineers

Our AutoCAD specialists use AI-powered workflows to convert PDF files into accurate CAD drawings with a faster turnaround, reliable quality and production support that scales to your workload.
400+
US Trained Architects & Engineers
4000+
Projects Delivered
500+
Global AEC Clients
11+
Years of Industry Experience
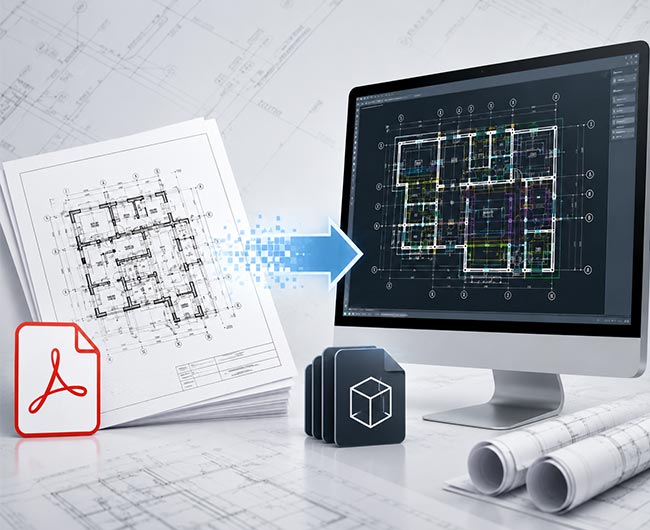
Coordination and editing become a challenge once architects and engineers get the PDF drawings. Our PDF to AutoCAD Conversion Services convert scanned or digital files into structured CAD drawings to enhance drawing accuracy, allow better coordination, reduce production time and keep project teams on schedule.
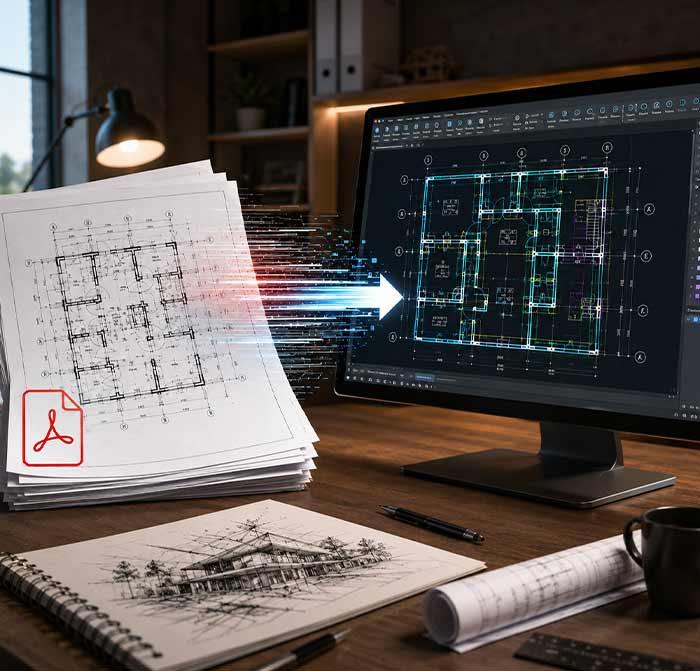
Virtual Building Studio offers 2D to 3D CAD Conversion Services. Our CAD specialists use AI-assisted production and technical expertise to convert your 2D drawings to 3D models. Our team transforms architectural & structural drawings into editable DWG files. With our Paper to CAD Conversion service companies can increase production, reduce rework, maintain drafting standards and spend more time on design and client collaboration.
Supporting architecture, engineering, construction, and reality capture teams across diverse project types and workflows.




Architectural and structural projects move through multiple design stages before construction begins. We can take you through the whole process from conversion of legacy drawings and scanned plans to coordinated CAD documentation for design updates and project delivery.
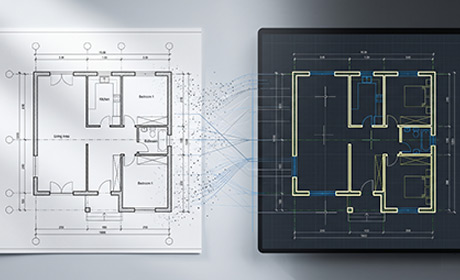
Turn architectural floor plans, elevations, roof plans, sections and reflected ceiling plans into editable CAD drawings with accurate layers, dimensions, symbols and annotations for renovation, design development and construction documentation.
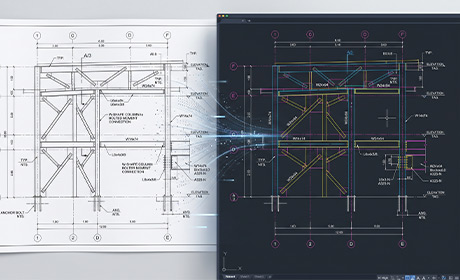
Organize structural plans, framing layouts, foundation drawings, beam schedules, and structural details into CAD files that help engineers with revising designs, coordinating documentation, and maintaining consistency within the drawings.
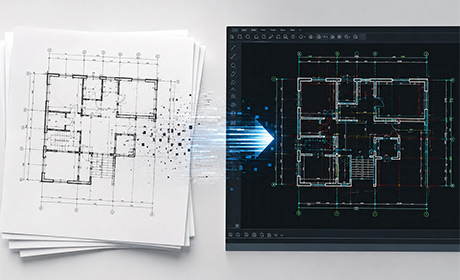
Convert raster or vector PDF drawings to editable AutoCAD files without compromising drawing scale, geometry, annotations, layers and title blocks for quicker revisions throughout the project lifecycle.
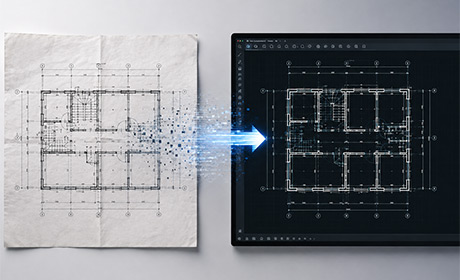
Scan documents, hand marked drawings, printed blueprints and archived plans to accurate CAD files to simplify document management and extend the value of legacy project records.
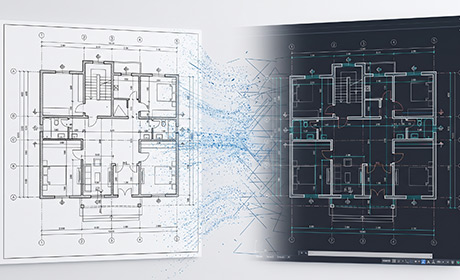
We turn your architectural and structural PDFs into clean DWG files with organised layer structures, editable linework, dimensions, text and drawing elements ready for production.
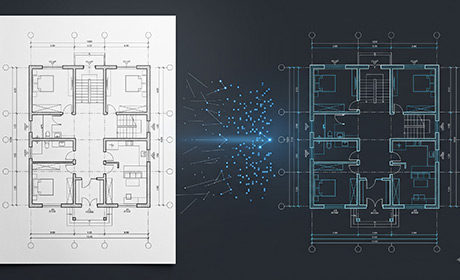
Our CAD drafters prepare editable DXF files for CAD interoperability between different design platforms, easing the exchange of architectural and structural drawing data between project teams.
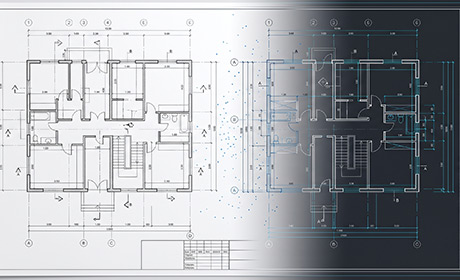
Redraw poor-quality or marked-up PDF drawings into production-ready CAD documentation representing current project revisions and client drafting standards.
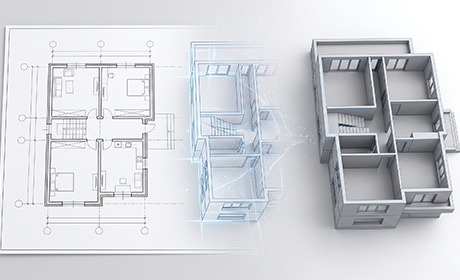
We transform your approved 2D architectural and structural CAD drawings into 3D CAD models for visualization, design validation, planning and future BIM development.
Technology should accelerate production, not replace technical expertise. Our AI-assisted workflows automate repetitive modeling tasks, while experienced CAD specialists oversee model development, coordination, quality reviews, and final deliverables to ensure every project meets your standards and project requirements.
Your CAD partner should understand architectural documentation, structural detailing, and your drafting standards. Our BIM specialists combine AI-assisted production with technical reviews to deliver editable CAD drawings that fit smoothly into your design and construction workflow.
Use a network of seasoned US-trained CAD drafters to rapidly scale up work demands within 24 hours, helping with project deadlines, workload surges and other production needs without sacrificing quality or continuity of your projects.
Get CAD drawings that are compliant with US drafting standards and your project requirements, so that architecture, engineering and construction teams can collaborate seamlessly.
Our BIM specialists use AI-workflows to speed up repetitive drafting activities such as line extraction and geometry recognition. Every drawing still passes through manual verification, layer validation, dimension checks, and quality reviews before final delivery.
Select the engagement model that suits your project needs. Whether you need assistance for a single project, a dedicated CAD team or a long-term delivery partner. Start with a no-risk trial and grow as your project needs change.
Each drawing is developed through a disciplined process to assure accuracy, consistency and conformance to your project standards. From file review to final QC, each step makes sure your CAD documentation is ready for design development and project delivery.
Understanding Your Practice
Before production begins, we take time to understand how your team works so we can align with your expectations from day one.
Align, Onboard & Start Production
We integrate with your team, configure project standards, and begin production as soon as the initial onboarding is complete. From this point forward, delivery and continuous learning happen together.
Reliable Project Delivery
With production underway, we focus on delivering consistent, high-quality work while maintaining complete transparency throughout the project.
Growing Stronger Together
As we complete projects together, we refine workflows, improve efficiency, and expand support making every project smoother than the last.
Our process is designed to get your projects moving quickly. We don't wait until onboarding is "finished" to create value—we begin production as soon as the essential alignment is complete and continue improving the partnership with every project.
Leveraging industry-leading BIM software to create accurate, coordinated, and constructible MEP models for complex projects.
 AutoCAD
 Bluebeam
Whether you need project-based BIM support, a dedicated remote team, or a fully managed global delivery center, our engagement models are designed to scale with your business.

Project Engagement
Best for immediate project support.
Ideal for firms that:
Have won a larger or more complex project.
Need additional delivery capacity.
Want to evaluate VBS before expanding.
What happens next?
While we deliver your project, we learn your standards, workflows, and preferences—creating a stronger foundation for future collaboration.

Dedicated Architecture Team
Best when delivery support becomes ongoing.
Ideal for firms that:
Consistent project pipelines.
Multiple active projects.
Long-term production requirements.
What changes?
Your dedicated team becomes increasingly familiar with your practice, improving consistency, efficiency, and communication with every project.

Strategic Delivery Partnership
Built on trust, not contracts.
Ideal for firms focused on:
Sustainable growth.
Standardized delivery.
Long-term operational scalability.
The result
VBS becomes a trusted extension of your practice, helping you increase delivery capability while preserving your firm's identity.
Every strategic partnership begins with one successful project. Each engagement helps us understand your practice more deeply, making every future collaboration faster, smoother, and more valuable.