

Rendering Workflow Optimized for Quality and Speed
A streamlined rendering process ensured high-quality outputs while maintaining fast turnaround across all stages.

Photorealistic interior and exterior renders with walkthrough for a 10,000 sq. ft. villa, enabling presentations, faster approvals, and clear design communication.
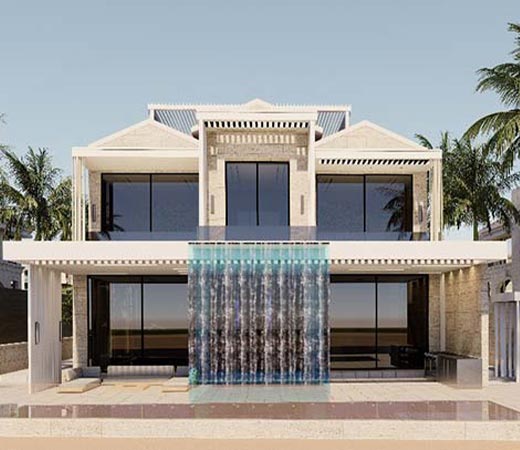
A Dubai-based construction firm engaged our team to create photorealistic interior and exterior renders along with a complete walkthrough for a 10,000 sq. ft. villa project. The visualization was critical for client presentation and design approval, requiring precise representation of materials, lighting, and overall spatial experience.
Working within a compressed timeline, we developed and refined visuals through continuous iterations. We ensured alignment on perspectives, mood, and detail. The final renders and walkthrough enabled the client to clearly communicate design intent to stakeholders and move forward with confidence.
 Level of Development LOD 300
 Project Area 10,000 Sq.Ft.
 Location Dubai, UAE
 Manpower Used 3 Resources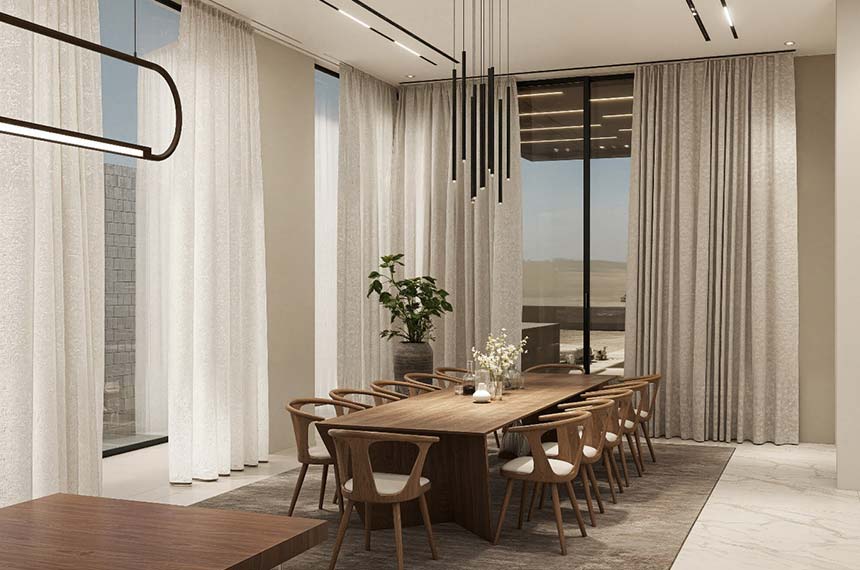
Visualization delivery ran in Autodesk Revit and D5 Render so outputs matched the platforms used for design review and presentation.
 Autodesk Revit
 D5 Render
From a concise brief and design references to photorealistic interior, exterior, and walkthrough deliverables.
High visual standards, a compressed timeline, and continuous iteration defined the visualization engagement.
The client required photorealistic renders across interiors and exteriors, with consistent quality in lighting, textures, and detailing. Every visual needed to accurately reflect the intended design experience.
All deliverables, such as interior renders, exterior renders, and a complete walkthrough, were required within a tight timeframe, leaving little buffer for rework or delays.
Multiple iterations were expected as materials, lighting setups, and viewpoints evolved during the visualization process. Maintaining speed without compromising quality was critical.
A dedicated visualization team ran parallel workstreams and structured feedback loops to keep quality and speed aligned.
A streamlined rendering process ensured high-quality outputs while maintaining fast turnaround across all stages.
A focused team worked exclusively on the project, enabling faster iterations and consistent visual quality.
Interior views, exterior renders, and walkthrough sequences were developed simultaneously to accelerate delivery.
Draft renders were shared regularly for review, allowing refinements in lighting, materials, and perspectives before finalization.
A Structured Visualization Workflow - Phase by Phase
The visualization progressed through model preparation, camera and material setup, draft reviews, and final render plus walkthrough production.
3D Model Preparation
3D Model Preparation
3D Model Preparation
3D Model Preparation
Camera and View Setup
Camera and View Setup
Camera and View Setup
Camera and View Setup
Lighting and Material Setup
Lighting and Material Setup
Lighting and Material Setup
Lighting and Material Setup
Draft Render Development
Draft Render Development
Draft Render Development
Draft Render Development
Client Feedback and Revisions
Client Feedback and Revisions
Client Feedback and Revisions
Client Feedback and Revisions
Final Render Production
Final Render Production
Final Render Production
Final Render Production
Walkthrough Development
Walkthrough Development
Walkthrough Development
Walkthrough Development
Presentation-ready visuals delivered on time with faster iterations, clearer stakeholder communication, and measurable production efficiency.
Visualization delivered within the client's compressed timeline.
Renders were used successfully for client presentation and design approval.
Walkthrough enabled clear communication of design intent to stakeholders.
Faster iteration cycles helped finalize visuals efficiently.
High-quality renders supported presentation and pre-construction decision-making.
45 percent cost savings compared to conventional engagement models.
60 percent reduction in revision cycles through structured feedback integration.
75 percent increase in production efficiency through parallel execution.
Let's discuss your requirements and see how our expertise can help on your next project.