

Architectural BIM Modeling
Developed LOD 350 architectural models for the main building, garage office, and detached bedroom units to a consistent standard.

High-precision LOD 350 modeling across architecture, structure, and MEP ensured seamless coordination for a fast-paced resort project.
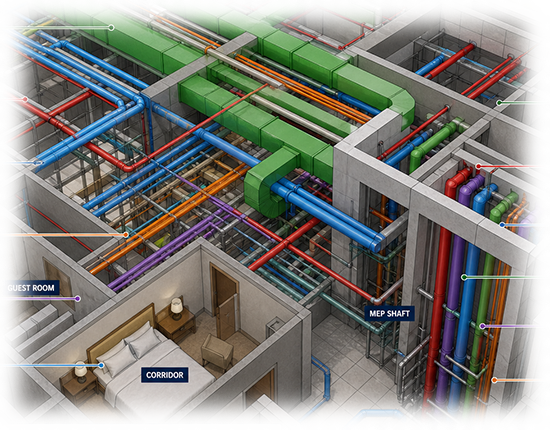
A BIM delivery partner required coordinated Revit models for a large beachside resort development in Hawaii, USA. The project featured three buildings — a main building, a garage office, and detached bedroom units. Spread across a total area of 40,000 sq. ft., the project scope required LOD 350 modeling across Architecture, Structure, and MEP disciplines.
Our team of five delivered fully integrated Revit models with thorough clash coordination, on time, within three weeks.
 Project Type Beachside Resort
 Level of Development LOD 350Project Area 40,000 Sq.Ft.
 Manpower Used 5 Resources
 Location Hawaii, USA
.jpg)
Delivery ran in Autodesk Revit and Navisworks so coordinated models and clash reviews landed in platforms the project team already uses.
 Autodesk Revit
 Navisworks
From discipline-specific inputs to fully coordinated LOD 350 Revit models across three resort buildings.
.jpg)
Multi-building resort delivery, coastal site constraints, and a compressed three-week window shaped the engagement.
Managing coordination across multiple buildings increased the risk of inconsistencies and delayed design integration.
LOD 350 demands precise element geometry and spatial relationships across all trades, that required specialist modeling expertise.
The project demanded fast-paced, accurate execution across five team members with zero room for rework due to coordination errors.
A beachside resort setting introduced unique structural and MEP routing challenges not present in standard commercial building projects.
Coordinating consistent LOD 350 modeling standards across three structurally distinct buildings simultaneously.
Routing mechanical, electrical, and plumbing systems without clashing with structural elements in constrained ceiling and wall zones.
High clash density between Architecture, Structure, and MEP systems required systematic detection and iterative resolution cycles.
Delivering fully coordinated models across all disciplines within a three-week deadline required strict workflow discipline.
A five-person BIM team integrated all disciplines from day one through parallel modeling, structured clash cycles, and daily coordination.
Developed LOD 350 architectural models for the main building, garage office, and detached bedroom units to a consistent standard.
Built structural models aligned with architectural layouts and prepared for multi-trade coordination across all three buildings.
Modeled mechanical, electrical, and plumbing systems with precise routing through constrained coastal building zones.
Ran systematic clash detection cycles in Navisworks, logging and resolving issues before final model sign-off.
Maintained daily coordination across five specialists so every issue was assigned, tracked, and closed before delivery.
Structured Multi-Building Coordination Workflow
We deployed a team of 5 BIM experts and a standardized workflow to integrate all disciplines from day one. Parallel modeling, structured clash cycles, and daily coordination kept the project on track. Every issue was logged, assigned, and resolved before final model sign-off.
Team Deployment and BIM Standards Setup
Team Deployment and BIM Standards Setup
Team Deployment and BIM Standards Setup
Team Deployment and BIM Standards Setup
Architectural BIM Modeling
Architectural BIM Modeling
Architectural BIM Modeling
Architectural BIM Modeling
Structural BIM Modeling
Structural BIM Modeling
Structural BIM Modeling
Structural BIM Modeling
MEP System Modeling
MEP System Modeling
MEP System Modeling
MEP System Modeling
Clash Detection and Resolution
Clash Detection and Resolution
Clash Detection and Resolution
Clash Detection and Resolution
Multi-trade Coordination and Final Sign-off
Multi-trade Coordination and Final Sign-off
Multi-trade Coordination and Final Sign-off
Multi-trade Coordination and Final Sign-off
Quantifiable outcomes delivered through precision BIM coordination across a multi-building beachside resort.
Structured offshore coordination reduced delivery cost compared with rebuilding models in-house under the same deadline.
Fully coordinated LOD 350 models were delivered within the three-week project window.
Parallel modeling and daily clash cycles kept five specialists productive without rework loops.
Every coordination issue was logged, assigned, and resolved before final model sign-off.
Systematic clash detection across Architecture, Structure, and MEP prevented conflicts from reaching construction.
Let's discuss your requirements and see how our expertise can help on your next project.