

Plumbing System Modeling
Developed LOD 350 plumbing models across aquatics, fitness, and recreation zones using Revit.

Delivered LOD 350 clash-free BIM coordinated plumbing models for a 38,000 sq. ft. modern community wellness hub.
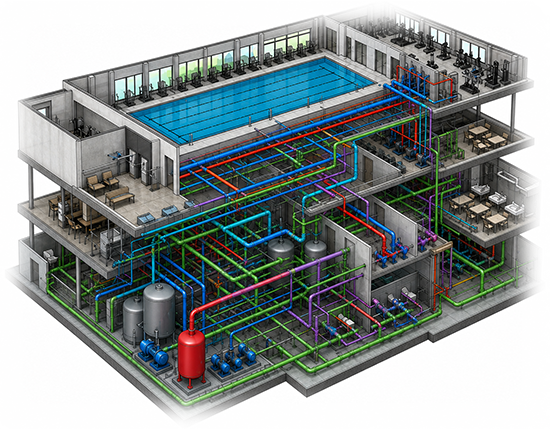
An MEPF firm required expert BIM support for a new 38,000 sq. ft. sports facility in Iowa. The project featured 30 diverse sports spaces, including aquatics and fitness centers.
We provided LOD 350 plumbing modeling and comprehensive clash resolution within a compressed two-month project schedule. Our team ensured all systems integrated perfectly within the building's complex structural framework.
 Project Type Sports Club Building
 Level of Development LOD 350Project Area 38,000 Sq.Ft.
 Manpower Used 5 Resources
 Location LeClaire, IA, USA
.jpg)
Plumbing coordination ran in Autodesk Revit and Navisworks so models and clash reviews stayed in the client's delivery stack.
 Autodesk Revit
 Navisworks
From fragmented MEP references to LOD 350 clash-free plumbing models across 30 sports and recreation spaces.
.jpg)
Persistent clashes, sparse documentation, and dense recreation spaces threatened the two-month delivery schedule.
Frequent clashes between architectural and structural components were stalling progress and threatening the timeline.
Sparse MEP data made long-term facility operations and maintenance planning difficult for the client.
Poor cross-team communication caused unresolved clashes and made meeting strict deadlines nearly impossible.
Limited insight into system interdependencies led to fears of costly adjustments during the installation phase.
Routing plumbing lines through complex truss zones without compromising structural integrity.
Ensuring every mechanical unit maintains specific clearance zones for future maintenance access.
Managing high-precision modeling tasks within a very tight two-month project window.
Coordinating dense plumbing networks within thirty unique sports and recreation spaces.
Five specialists executed a structured BIM workflow focused on exact spatial integration and proactive clash resolution.
Developed LOD 350 plumbing models across aquatics, fitness, and recreation zones using Revit.
Identified and resolved conflicts between plumbing, structure, and equipment before construction documentation advanced.
Coordinated plumbing routing with architectural and structural constraints across all 30 sports spaces.
Structured Plumbing Coordination Across 30 Sports Spaces
We deployed 5 specialists to execute a structured BIM workflow. Our team focused on exact spatial integration using Revit. We proactively resolved conflicts to ensure a smooth transition from digital model to physical construction.
Model Setup and Standards Alignment
Model Setup and Standards Alignment
Model Setup and Standards Alignment
Model Setup and Standards Alignment
Plumbing System Modeling in Revit
Plumbing System Modeling in Revit
Plumbing System Modeling in Revit
Plumbing System Modeling in Revit
Structural Truss Zone Coordination
Structural Truss Zone Coordination
Structural Truss Zone Coordination
Structural Truss Zone Coordination
Clash Detection and Issue Resolution
Clash Detection and Issue Resolution
Clash Detection and Issue Resolution
Clash Detection and Issue Resolution
Equipment Clearance Validation
Equipment Clearance Validation
Equipment Clearance Validation
Equipment Clearance Validation
Final Coordinated Model Delivery
Final Coordinated Model Delivery
Final Coordinated Model Delivery
Final Coordinated Model Delivery
Precision plumbing coordination delivered clash-free models and measurable project efficiency gains.
Offshore BIM coordination reduced delivery cost while maintaining LOD 350 accuracy across the facility.
Coordinated plumbing models were delivered within the two-month project schedule.
Structured clash cycles kept five specialists aligned without late-stage rework.
Equipment clearances and truss-zone routing were validated before final model submission.
Systematic clash detection prevented plumbing conflicts from reaching the construction site.
Let's discuss your requirements and see how our expertise can help on your next project.